
Best Bed Frames for Small Rooms That Actually Fit
The popular advice is to buy the smallest mattress that feels comfortable. That's incomplete. In a small room, the mattress usually isn't the problem. Clearance around the frame is. Measure the walking paths, door swing, closet, and frame's real outer dimensions first. Then choose the bed type that leaves the room usable.
Why Most Small-Room Bed Frames Are the Wrong Size
A bedroom can hold a mattress and still fail as a bedroom. The bed may fit between the walls, but the closet door won't open, the dresser becomes unreachable, or the path from the entrance narrows to an awkward squeeze.
That's why the best bed frames for small rooms are judged by the floor they leave behind, not just the mattress size they accept. A small bedroom is commonly about 80 to 100 square feet, compared with an average U.S. bedroom of about 132 square feet, according to layout dimensions for small single bedrooms. That difference makes every frame rail, leg, headboard, and drawer mechanism important.
A queen mattress can technically fit in a compact room while its frame makes the room unusable. The outer footprint grows because the headboard may extend behind the mattress, side rails can project beyond the mattress edges, and feet may sit outside the main frame line. A deep upholstered headboard can steal more room than its product listing suggests.
The useful measurement isn't the mattress footprint. It's the mattress plus every inch needed to walk, open, clean, dress, and reach storage.
Start with circulation. Practical guidance commonly uses 24 to 30 inches of side clearance and about 30 to 36 inches for a primary walking path. A separate room-planning guide treats 24 inches as a functional bedside minimum, 30 inches as comfortable, and 36 inches as generous, with 24 inches at the foot as a minimum walking clearance and 36 inches preferred when furniture sits opposite the bed. See the bed-frame dimensions calculator and room bed-size guidance for those planning standards.
The better decision is often a simpler frame, a smaller mattress, or a taller design that uses vertical space. A storage bed can also work, but only if its drawers have enough room to open. The measurement method below prevents a bed from winning on paper and failing in daily use.
Measure the Room Before You Measure the Bed
Put the tape measure away from the shopping page. Draw the room on paper, then record the usable dimensions in inches. Mark the walls, door, windows, radiators, outlets, baseboards, closet doors, and any furniture that will stay.

Start with the obstacles
Measure the door opening and draw the full swing. An inward-opening door can consume roughly 30 to 32 inches of arc, so that area can't function as bed clearance or storage. A closet door needs its own opening zone, and a radiator under a window needs breathing room rather than a frame pressed against it.
Next, mark your walking routes. Reserve 24 inches from the room entrance to the bed as a functional path, then allow about 30 inches around a dresser if you need to stand in front of it and use the drawers. For a bed with access on both sides, plan for 60 cm, or about 24 inches, on each accessible side, with 45 cm, or about 18 inches, as an absolute minimum in a tight layout, according to bed-size clearance guidance.
Calculate the bed budget
Measure the remaining rectangle after those fixed zones are marked. That rectangle is your usable bed footprint, not the room's total floor area.
Then compare it with the frame's outer dimensions. Don't rely on a listing that says “queen frame” or “full frame.” Ask for total width, total length, headboard depth, side-rail width, footboard projection, and the position of the legs. A typical queen platform frame with a headboard can reach about 64 inches wide and 84 to 88 inches long, rather than matching the mattress dimensions exactly, as explained in this queen-bed small-room footprint guide.
Measure upward too. A loft or bunk needs at least 33 inches between the mattress top and ceiling for sitting clearance. Check window height, shelf position, and ceiling slopes before choosing a tall frame. If you need a practical worksheet, use Comfort Pure's Measure First, Move Once guide before ordering.
Where the Extra Inches Come From on Each Frame Type
Every frame solves the space problem on a different axis. A low platform saves visual bulk and can reduce the outer footprint. A storage bed uses the same floor area more intensively. A loft gives the floor back by moving the sleeping surface upward.
Horizontal footprint
The cleanest option is usually a low-profile platform without a headboard. Slim side rails and no footboard reduce the frame's projection beyond the mattress, while wall-adjacent placement removes one side from the everyday circulation plan. Browse minimalist low-profile frames without headboards when the room needs an open edge rather than decorative structure.
A traditional frame adds length at the head and sometimes at the foot. Deep rails also widen the bed at both sides. Wide feet can catch toes and make the practical walking path narrower even when the rails themselves look slim. An ornate footboard is especially wasteful in a narrow room because it creates a hard obstacle at the point where people naturally turn.
Vertical footprint
Storage and captain's beds reclaim space below the mattress, but their side drawers can make the room less usable. Open clearance gives you access from several angles and allows cleaning beneath the bed. Drawers concentrate storage in a neater package, but they need an unobstructed pull-out zone.
A loft is the strongest choice when the ceiling allows it. It doesn't make the room larger, but it changes the floor beneath the bed into a desk, wardrobe, or sitting area. That's a real functional gain, not merely a rearrangement of furniture.
A wall bed folds toward the wall and can leave the room open during the day. The folded cabinet still has depth, and the open bed needs its full operating zone. Treat the mechanism as part of the room plan, not as free space.
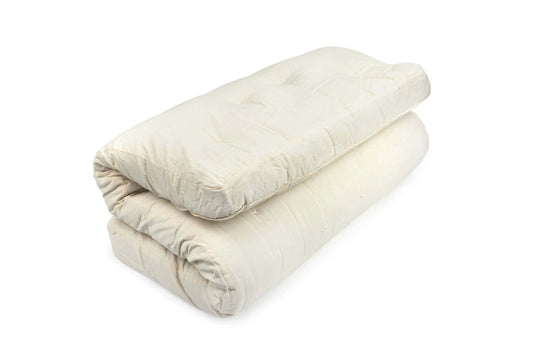
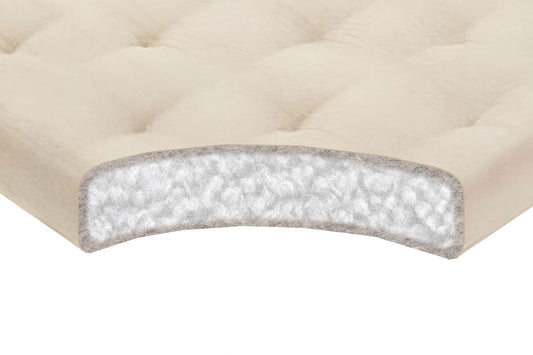
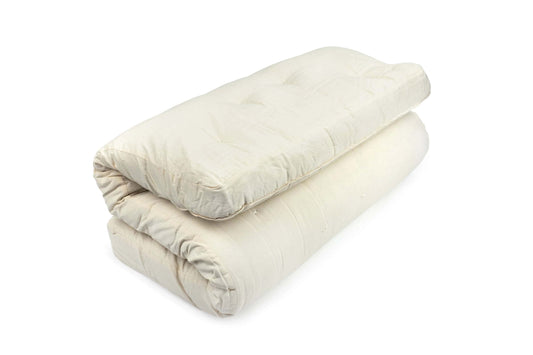
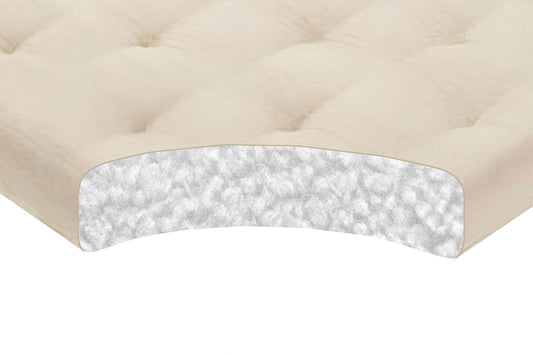
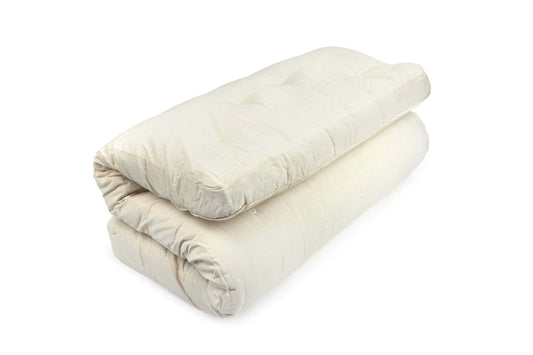
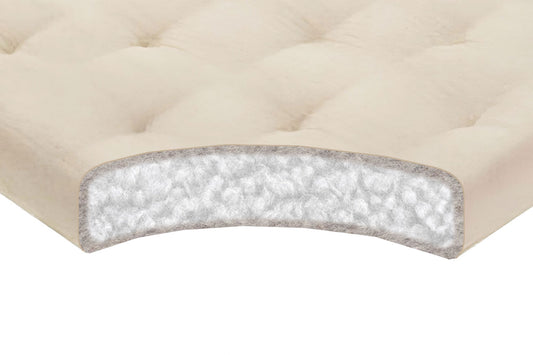
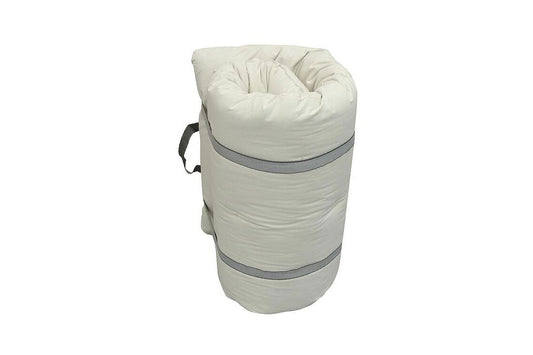
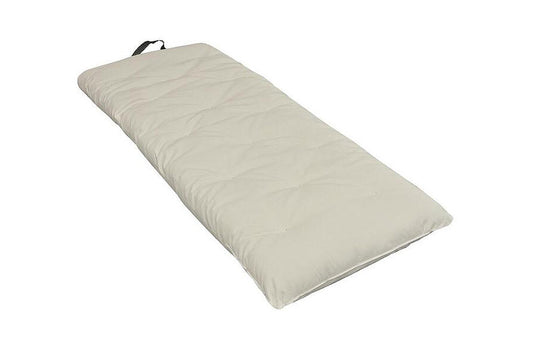
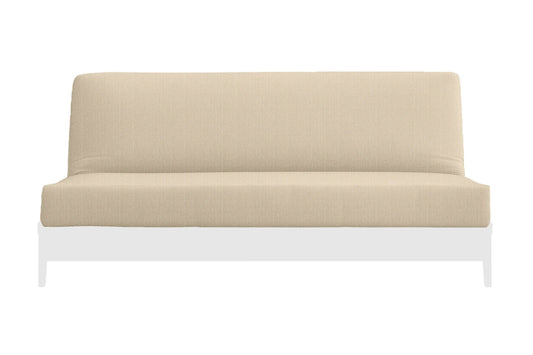
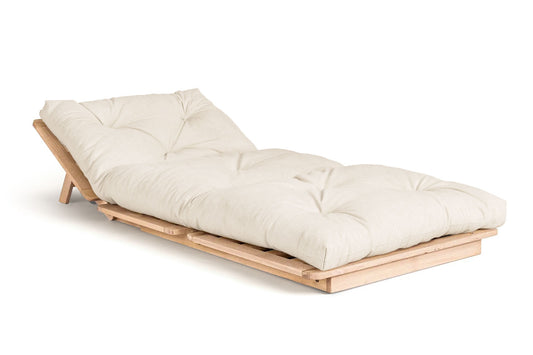
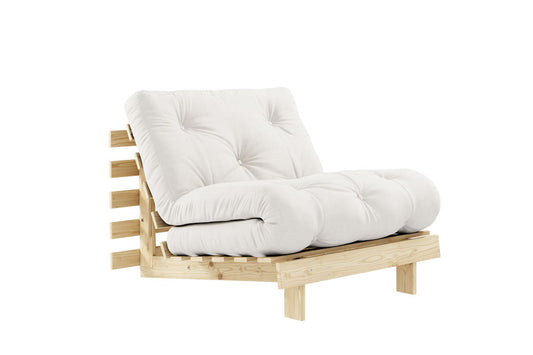
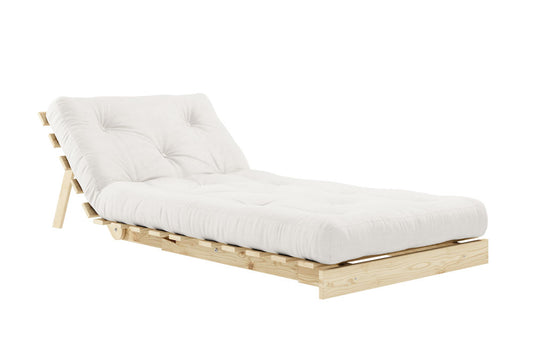
Daybeds and futon frames take a different approach. They convert a sleeping footprint into seating, which helps in guest rooms, studios, and rooms that serve two purposes. For a more detailed comparison, see this futon-frame guide for small spaces.
Frame Types Compared for Small Rooms
The right frame depends on what the room must do when nobody is sleeping. A dedicated platform is strongest for a bedroom that stays a bedroom. A daybed or futon makes more sense when the same floor also serves as an office or sitting area.
| Frame Type | True Footprint vs Mattress | Clearance Lost | Storage Volume | Min Ceiling Height | Guest-Friendly |
|---|---|---|---|---|---|
| Low platform | Slightly beyond mattress, depending on rails and legs | Minimal | Open under-bed space | No special minimum | Limited |
| Storage or divan | Wider side structure is common | Drawer side needs full pull-out space | Built-in drawers | No special minimum | Limited |
| Loft | Mattress footprint, with ladder projection | Floor clearance shifts below the bed | Large usable zone below | 33 inches above mattress for sitting clearance | Limited |
| Wall bed | Cabinet depth when closed, full bed length when open | Mechanism and open-bed zone | Cabinet storage varies | Depends on wall and ceiling layout | Strong |
| Folding or desk-bed | Changes with use | Conversion zone must remain clear | Usually limited | No special minimum | Strong |
| Trundle | Main frame footprint plus pull-out zone | Extra floor space when extended | Secondary sleep surface | No special minimum | Strong |
For a 9 by 10 foot room, a genuine low platform usually beats a storage frame with side drawers. The smaller structure preserves the route to the closet and keeps the foot of the bed clear. A no-headboard frame from a compact platform-bed collection is the sensible starting point.
A 10 by 12 foot room with a window wall has more flexibility. A wall bed can clear the central floor during the day, but only if the cabinet doesn't block the window, radiator, or opening path. The room gains flexibility because the bed disappears, not because the mattress itself becomes smaller.
In a long, narrow 8 by 14 foot room, a loft can free the floor beneath the bed for a desk or wardrobe. Measure the ladder projection and the ceiling first. If sitting clearance above the mattress is tight, the loft becomes a daily nuisance rather than a space-saving solution.
Twin sleepers, daybeds, and futon frames suit guest rooms where conversion matters more than a full-time bedroom layout. A trundle is useful when a second sleeper is occasional, but its extended footprint must be drawn on the floor before purchase.
Bed Height, Visual Weight, and Mattress Pairing
Small rooms need a vertical plan as much as a floor plan. A low platform around 10 to 14 inches from the floor tends to preserve more visible wall and floor, so the room reads as calmer and less crowded. By contrast, a 22-inch divan paired with a 12-inch mattress puts the sleep surface around desk height and makes the ceiling feel lower.
Visual weight matters even when the tape measure says the frame fits. Thick headboards, dark four-poster shapes, and bulky upholstery make the bed appear larger than a slim wood or metal outline. In a compact bedroom, that apparent bulk can dominate the view from the doorway.
Choose a headboard only when it earns its space. A simple wall-mounted treatment or a narrow wood panel can provide a finished look without consuming the depth of a padded frame. See the minimalist low-profile bed-frame options for designs that keep the upper half of the room visually open.
Match the base to the mattress
Slatted platforms suit foam and hybrid mattresses when the slats provide the support required by the mattress maker. The open structure also permits airflow under the mattress and makes under-bed cleaning possible. A sprung divan is more enclosed and can work with different mattress constructions, but it usually carries more visual and physical bulk.
Keep the mattress thickness in the room plan. Leave at least 5 inches between the mattress top and any shelf, sill, or loft rail above it. That margin helps prevent the upper surface from feeling trapped and matters especially where the bed sits below a window or raised structure.
A low bed isn't automatically better for every sleeper. Choose the lowest height that still lets you sit down, stand up, and make the bed comfortably. The goal is visual openness without turning ordinary use into a floor-level chore.
Storage, Drawer Swing, and the Hidden Trade-offs of a Captain's Bed
Storage beds save floor area only when their compartments remain usable. In a small bedroom, drawers create a second footprint that product photos rarely show. Judge the frame by the clearance it leaves for opening and walking, not only by the mattress size it accepts.
Useful under-bed storage starts with height. Furniture guidance places practical storage around 25 to 30 cm, or about 10 to 12 inches, of underside clearance, while platforms below 8 inches sharply limit container choice. Open clearance accommodates low bins or rolling boxes, which you can remove without opening a wide drawer front. See the under-bed storage-height guidance for the distinction.
A captain's bed changes the room plan. Three side drawers can require roughly 30 to 36 inches of clear wall space along the drawer side. That can exceed the available depth when the bed sits beside a dresser or closet. The drawer hardware also adds assembly weight and makes cleaning beneath the frame harder.
A storage feature is useful only when you can open it without moving another piece of furniture.
A low platform with freestanding rolling drawers is often the better compromise. The drawers pull straight out, need no hinged swing radius, and can be removed during vacuuming. In rooms under 100 square feet, a simple platform often preserves more daily function than a captain's bed after access and floor clearance are included. Review captain's beds with built-in storage, then mark the full drawer extension on the floor before choosing one.
For broader organizing ideas, TLC Moving & Storage storage tips treats storage as a room-planning problem rather than a reason to add more built-in furniture.

A Practical Pre-Purchase Checklist
Before checkout, test the frame against the room and the route into it. A frame that fits the bedroom can still fail in the hallway.
- Measure the delivery path: Record hallway width, stair turns, elevator depth, doorframe height, and the size of every box. Check whether the frame comes apart.
- Use the true footprint: Get the full assembled width and length, including headboard, footboard, side rails, and feet.
- Draw the operating zones: Mark drawer pull-outs, ottoman lifts, trundle extensions, ladder projections, and wall-bed movement.
- Check mattress support: Confirm slat spacing and base requirements for the intended mattress. A frame that doesn't support the mattress correctly isn't a bargain.
- Inspect materials: Ask whether the frame uses solid wood, veneer, MDF, or metal, and check the stated weight limits. Low-VOC finishes are preferable when the frame will sit in a poorly ventilated room.
- Look for room disqualifiers: A radiator under the window, a closet door beside the bed, a sloped ceiling, or an outlet hidden behind a deep headboard can rule out a design.
- Plan maintenance: Open clearance makes vacuuming easier. Enclosed drawers keep items contained but add moving parts and reduce access below the bed.
If two items remain unresolved, keep shopping. Small rooms punish assumptions, and a return is harder than measuring the stairwell before ordering.
The Final Verdict and Common Questions
The best bed frames for small rooms aren't the ones with the smallest listed mattress size. They're the frames that leave a usable path to the door, closet, dresser, and window after every rail and mechanism is included.
Use three filters. First, preserve walk-around clearance. Second, match bed height and headboard volume to the ceiling. Third, measure the delivery route, including stair turns and box dimensions. A low platform is the default choice. Choose storage, conversion, or a loft only when the room can support the access zones those features require.
How small can a room be for a queen?
There isn't one universal minimum because doors, closets, windows, and furniture change the usable footprint. A small bedroom may be around 80 to 100 square feet, while a queen frame can reach about 64 inches wide and 84 to 88 inches long with a headboard. Use the mattress-size guide, then add clearance around the frame before deciding.
How much space do you need around a bed?
Plan for 24 inches as a functional bedside minimum, 30 inches as comfortable, and 36 inches when the path needs to feel generous. The foot needs 24 inches at minimum for walking, with more space when furniture sits opposite.
Does a low bed make a room look bigger?
Usually, yes. A lower frame exposes more wall and floor, reducing visual weight. It won't create floor area, but it can make the room feel less crowded.
Is a storage bed worth it in a small room?
Only when the drawers can open fully without blocking the walking route. Open under-bed clearance with rolling boxes is often more practical in a very tight room.
Should you skip the headboard?
Skip a deep headboard when every inch matters. Keep one if you need support or the wall placement benefits from it, but choose a slim design.
Are floor beds practical for adults?
They can be, especially in minimalist rooms, but they sacrifice under-bed storage and make cleaning harder. A low platform with useful clearance is usually the more practical adult choice.
When does a full beat a queen?
A full beats a queen when the narrower frame restores a usable aisle, closet path, or dresser zone. It doesn't if the smaller sleeping surface still leaves the same circulation problem.
When does a daybed or futon win?
Choose one when the room must serve as seating and sleeping space. A dedicated frame is better when the bed remains open and in use every day.
Get the room-measurement worksheet and compare frame dimensions before you buy. Then shortlist only frames that preserve your walking paths, open their storage fully, and can reach the room through the actual delivery route.